How we build
From rebar to roof, engineered every step.
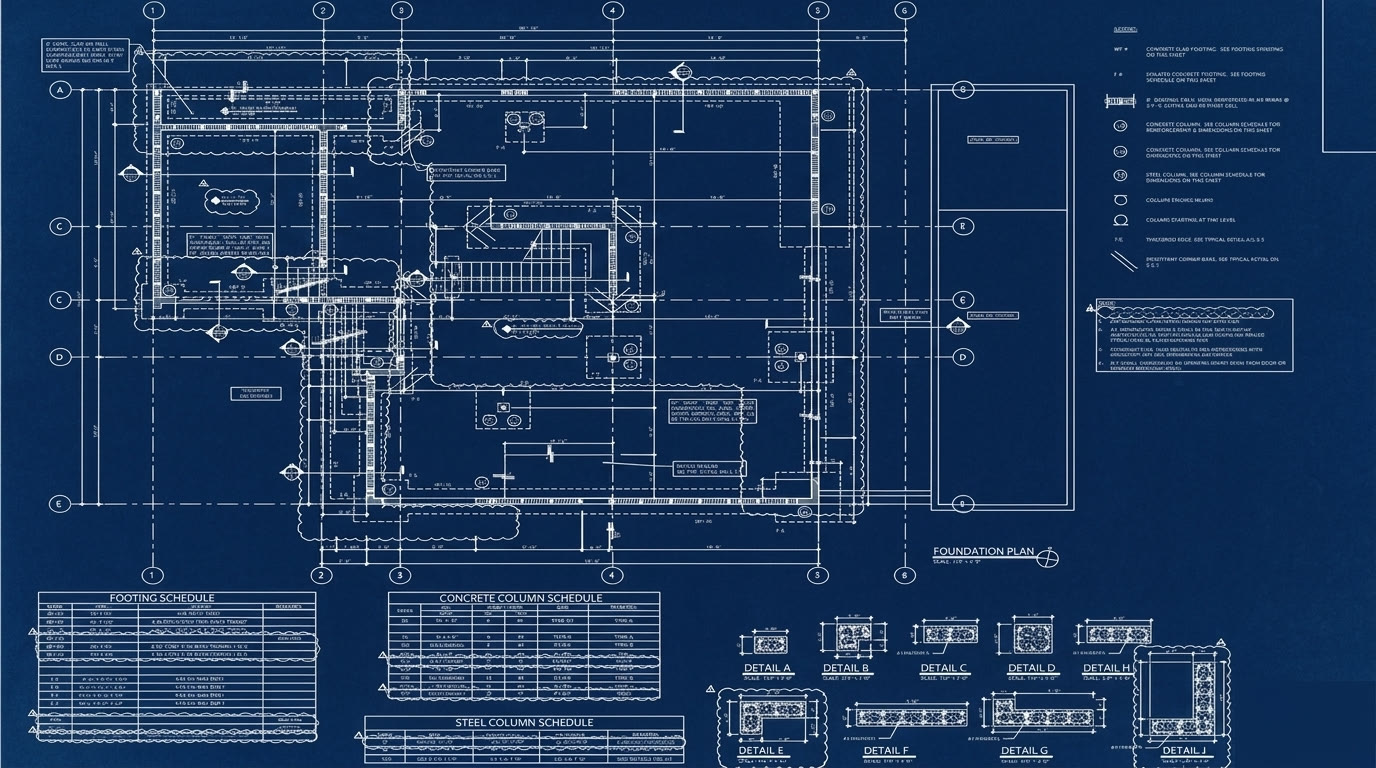
Formed grade beams and footings, tied with steel and sized to the soil, before a single wall goes up.
Stage by stage
A structure that works as one system.
A house in South Florida is not just walls and a roof. It is a load path, from the footings in the ground to the slab over your head, engineered to stand against wind, uplift, and impact. Here is how it comes together.
Foundation and rebar
It starts on paper. Wall footings and isolated footings are sized to the soil, a slab on grade is poured over a vapor barrier, and a grid of reinforcing steel is set, all detailed and sealed before the first truck rolls.
The reinforced shell
Eight-inch concrete block walls rise with reinforcing steel in filled cells, and multi-bar concrete column cages stand at the grid lines. The whole two-story skeleton ties together into one continuous load path.
Poured solid
Concrete is placed in the columns, tie beams, and floor slabs. This is what locks a South Florida home down against hurricane wind and uplift, the reason we build in reinforced concrete and masonry, not just frame.
A sealed roof
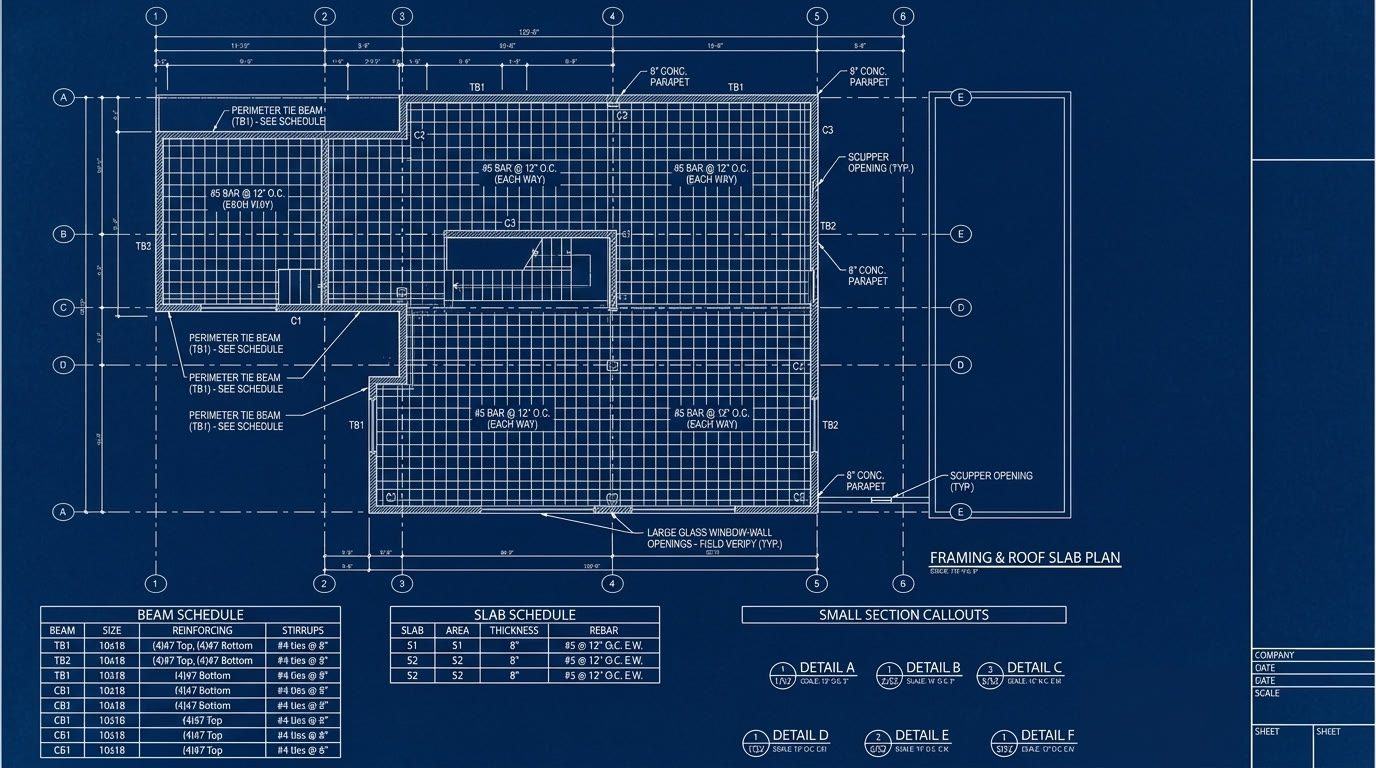
A flat concrete roof slab is poured with reinforcing each way, ringed by a parapet and drained by scuppers, then waterproofed. Every roof and floor diaphragm is engineered for our high-velocity hurricane zone.
Skin and systems
Stucco goes over the block, impact-rated glass window-walls are set into their engineered openings, and interior framing, plumbing, and electrical are roughed in over a structure that is already sound.
Finished and permit-ready
Finishes, lighting, and landscaping complete the home. At every stage the work matches the sealed drawings, so what gets built is exactly what the Engineer of Record signed for permit.
Engineered, then sealed
The drawing and the building are the same thing.
Every stage you just scrolled through starts as a sealed structural sheet, footing schedules, column and beam schedules, slab reinforcing, and the connections that tie them together. On a real project each value is confirmed for your parcel and jurisdiction, computed to the Florida Building Code and ASCE 7-22, and signed by our Engineer of Record before a permit is issued.
See what we seal →Common questions
How we build, FAQ
Is this a home you built?
It is an illustration of how a modern South Florida home is engineered and built, stage by stage, using the same reinforced concrete and masonry details we detail on real projects. It is a teaching sequence, not a photo of a specific finished job.
Why concrete and block instead of wood frame?
In Miami-Dade and Broward's high-velocity hurricane zone, reinforced concrete masonry gives you the wind, uplift, and impact resistance the code demands, with far better performance in a storm. We engineer the footings, columns, tie beams, and slabs so the whole structure works as one system.
Do you engineer the whole structure or just part of it?
We prepare and seal the structural scope, foundations, the masonry and concrete shell, the floor and roof slabs, and the connections that tie them together, computed to the Florida Building Code and ASCE 7-22 and sealed by our Engineer of Record.
What do the drawings show?
The on-screen sheets are illustrative structural drawings in our style, a foundation and framing plan with footing, column, beam, and slab schedules and typical callouts. On a real project every value is confirmed for your parcel, soil, and jurisdiction before anything is sealed.
Building or adding on in South Florida?
Send us the address and scope. We'll confirm the structural basis for your jurisdiction and what a sealed package looks like for your project.
Prefer to talk? Call 305-393-0690